🏙️
Planned Residential Zones
Residential blocks grouped into defined zones rather than scattered across the site, helping maintain spacing and open areas between clusters.
An overview of the planned layout for the upcoming Godrej DMIC Greater Noida project — residential planning, internal circulation, open areas and the relationship between different zones across roughly 23.2 acres.
A master plan is the site-level drawing that shows how a project is arranged across its land parcel. For the Godrej DMIC Greater Noida Master Plan, this means the overall placement of residential blocks, internal roads, entry and exit points, open areas and the planned commercial component — not the internal layout of an individual apartment.
The Godrej DMIC project is planned across approximately 23.2 acres within the DMIC Integrated Industrial Township in Greater Noida. At this scale, site planning has a direct effect on how the project will function day to day — how residents move in and out, how much open space is available between blocks, and how the residential and commercial parts of the project relate to each other.
The residential portion is planned around 1, 2 and 3 BHK configurations, with approximate sizes ranging from 985 sq. ft. to 2500 sq. ft. These unit types are typically grouped into blocks or towers, with the master plan determining how those blocks sit on the site, how far apart they are, and how they are oriented relative to internal roads and open spaces.
Internal circulation is one of the more practical aspects of the layout. A well-planned internal road network helps separate vehicular movement from pedestrian routes where possible, reduces congestion at key junctions, and makes everyday travel within the project smoother for residents. For a township-scale development, this is a meaningful planning decision rather than a detail.
Open and landscaped areas are also part of the master plan. Depending on the final approved layout, there may be planned green pockets between blocks, landscaped edges along internal roads, and community spaces intended for shared use. The exact amount and location of these areas are subject to the final sanctioned plan.
A commercial or office component is also being planned as part of the project. Where the master plan places these spaces relative to residential blocks affects convenience — proximity to everyday services versus separation from activity — and this is one of the reasons the layout is worth reviewing carefully before a purchase decision.
Finally, the master plan is not just a document for the developer. For buyers, it is a way to understand how the project will actually live — where the entry points are, how internal roads are laid out, how much open space is planned, and how different parts of the project connect. For anyone evaluating the Godrej DMIC township, reading the master plan alongside the location and floor plan gives a much clearer picture than any one of those documents on its own.
The master plan typically covers several layers of site planning. The points below outline the areas the layout addresses.
The residential portion of the site is planned around grouped blocks rather than scattered units. This is intended to create defined residential zones within the project, with consistent spacing between buildings and open space between clusters.
Internal roads connect the entry points to the residential blocks and planned common areas. The road hierarchy — main internal roads versus narrower access roads — is part of the master plan and influences how traffic moves inside the project.
Entry and exit locations are planned to support smooth movement in and out of the project, ideally with separation between incoming and outgoing traffic. The exact number and placement of gates will be confirmed in the final sanctioned plan.
Where possible, pedestrian routes are separated from vehicular roads, either through dedicated walkways or landscaped edges along internal roads. This affects everyday safety and walkability within the township.
Landscaped pockets between blocks, green edges along roads and open areas intended for shared use are usually part of the layout. Their exact size and position depend on the final plan.
Space for shared facilities — such as a clubhouse, seating areas or open lawns — is typically allocated within the master plan. Specific amenities and their locations should be confirmed through the developer's official documentation.
A commercial / office component is being planned as part of the project. Its position within the master plan determines how it relates to residential zones — whether it sits at the periphery, near an entry point, or in a defined block.
A visual reference to the planned arrangement of the project across its land parcel.
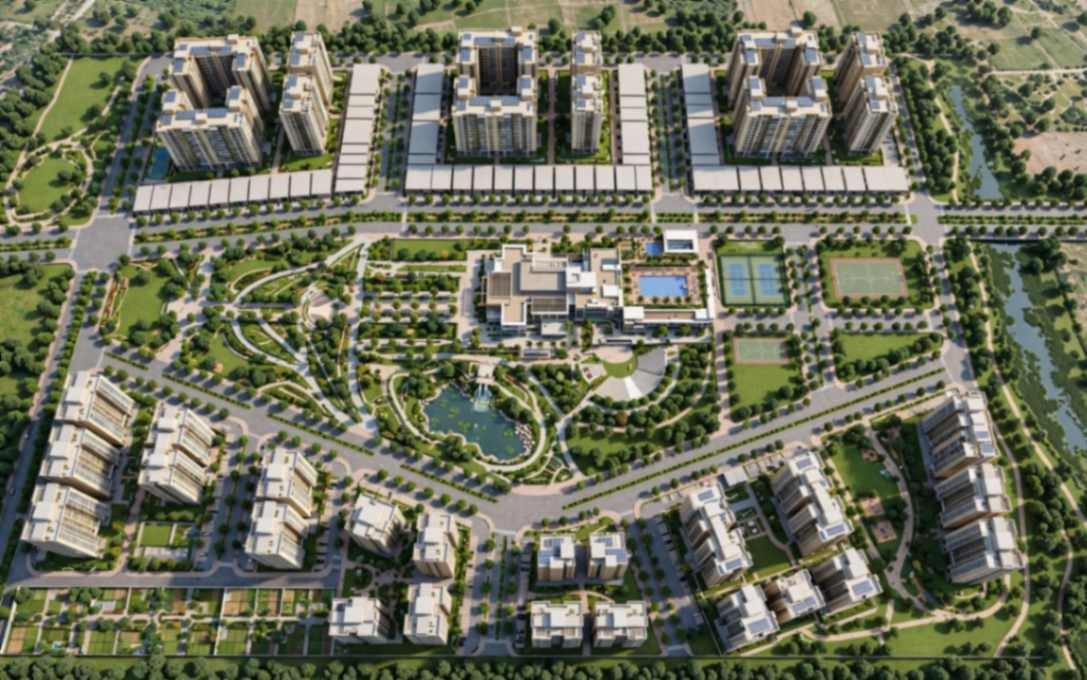
View Master Plan Download Master Plan
The master plan layout is indicative and may be updated during project development. Buyers should verify the latest sanctioned plan before making a decision.
Residential unit types currently discussed for the project, with approximate sizes and indicative pricing.
| Unit Type | Approx. Size | Indicative Price |
|---|---|---|
| 1 BHK Grande | 985 sq. ft. | ₹1.35 Cr* |
| 1 BHK Luxe | 1050 sq. ft. | ₹1.45 Cr* |
| 2 BHK Grande | 1320 sq. ft. | ₹1.85 Cr* |
| 2 BHK + Study Luxe | 1540 sq. ft. | ₹2.15 Cr* |
| 3 BHK 2T Grande | 1690 sq. ft. | ₹2.35 Cr* |
| 3 BHK | 1890 sq. ft. | ₹2.60 Cr* |
| 3 BHK + Study | 2300 sq. ft. | ₹3.20 Cr* |
| 3 BHK + Utility | 2500 sq. ft. | ₹3.50 Cr* |
| Office Spaces | Coming Soon | On Request* |
*Indicative information and subject to change. Buyers should verify the latest pricing, specifications and availability with the developer or authorised sales representative.
These are the planning features typically reflected in the layout. Details are subject to the final sanctioned plan.
Residential blocks grouped into defined zones rather than scattered across the site, helping maintain spacing and open areas between clusters.
A structured internal road hierarchy designed to support smooth vehicular movement between entry points, blocks and common areas.
Allocation of green pockets and landscaped edges between blocks and along internal roads, subject to the final layout.
Space identified within the layout for shared facilities and common areas intended for residents' use.
Planning that separates, where possible, pedestrian routes from vehicular roads to improve everyday walkability.
A planned commercial / office component positioned as part of the overall site layout rather than as a separate pocket.
Site-level provision for utilities, services and infrastructure required to support a residential township of this scale.
Internal circulation tied to the wider DMIC Integrated Industrial Township and surrounding road network.
Master plan and floor plan are two different drawings, and they answer different questions. It helps to look at both together.
The master plan shows how the entire project is arranged across its land parcel. It covers block placement, internal roads, entry and exit points, open areas, planned commercial zones and the way different parts of the project relate to each other. It is a site-level drawing.
The floor plan shows the internal arrangement of a single apartment — rooms, bathrooms, kitchen, balconies, and the carpet area of a specific unit type. It is a unit-level drawing.
When reviewing the project, use the master plan to understand how the township is planned, and the floor plan to understand how a specific apartment is laid out. For the internal layouts of the residential units, refer to the Godrej DMIC Floor Plan page.
The project's layout sits within a wider context. The site is planned inside the DMIC Integrated Industrial Township in Greater Noida, which places it within a developing industrial and commercial corridor rather than a purely residential pocket.
From the wider Greater Noida region, connectivity is provided through the expressway network and the city's internal road system. The Yamuna Expressway corridor links the region towards the airport belt and onwards, while the Noida-Greater Noida Expressway connects towards Noida and the wider NCR.
Business and employment zones around the DMIC Integrated Industrial Township are also part of the context for the layout — the way the residential portion of the project is planned relative to these zones affects daily commute patterns and the overall convenience of living here.
For a fuller picture of how the project connects to its surroundings, refer to the Godrej DMIC Location page.
For most buyers, the master plan is not the first document they look at. It is usually the floor plan that gets attention first — what the apartment looks like, how big the rooms are, and whether the layout works for the family. The master plan tends to be reviewed later, if at all. But it is the master plan that answers the questions a floor plan cannot.
Efficient movement. A clear internal road network means getting in and out of the project is easier on a daily basis. Poor internal planning can lead to bottlenecks at entry points, awkward turns and congestion during peak hours, especially in larger townships.
Privacy and spacing. The distance between blocks, their orientation and how they are grouped all affect privacy. In projects where blocks are placed too close together, living rooms and balconies on opposite sides can end up facing each other. A well-planned layout leaves adequate gaps between buildings.
Access to common spaces. Where open areas, landscaped pockets and shared facilities are placed determines how easy it is for residents to use them. Spaces that are tucked away at the edge of a large project tend to be used less than spaces placed at the centre of daily movement.
Green and open areas. The amount of open space planned across the site, and how it is distributed, affects the overall feel of the project. This is not only about aesthetics — it also affects air movement, noise levels between blocks and general comfort.
Community living. A master plan that allocates space for shared use makes it easier for a community to form. Where residents can meet, walk, sit and interact naturally, a township tends to feel more settled over time.
Future usability. Projects evolve. Roads, common areas and infrastructure planned well at the start are easier to maintain and adapt as the township fills in. Poor initial planning tends to become a long-term inconvenience.
Convenience. Where the commercial component sits, how far residential blocks are from it, and how internal routes connect to it all affect everyday convenience. Buyers who plan to use these services regularly may prefer closer blocks, while those who prefer quieter surroundings may prefer more distance.
In short, the master plan is what determines how the project will actually feel to live in. Two projects with similar floor plans can offer very different living experiences based on how their sites are planned.
A well-planned residential layout supports daily routines without residents having to think about it. Morning walks, children heading to play areas, families moving between home and common spaces — these routines work better when internal planning is clear.
Family living is also easier when different parts of the day can happen within the project. A planned layout typically works around this by separating quiet residential zones from areas used for movement and activity, and by leaving enough open space between blocks.
Outdoor time is another consideration. Landscaped pockets and open areas between blocks, where planned, give residents space to step out without leaving the project. This is particularly useful for children and senior residents.
Community interaction often depends on whether the layout makes it easy for residents to meet casually. Common spaces that sit along frequently used routes tend to be used more than spaces that require a deliberate walk.
Walkability is a combination of road planning, pedestrian routes and spacing between blocks. Where these are planned together, residents can move around the project comfortably without depending on vehicles for short distances.
Access to common facilities — clubhouse, open areas, seating zones — is usually mapped in the master plan. The exact amenities and their locations should be confirmed through the developer's official documentation once the project details are finalised.
Visual references for the project's planned layout and surroundings.


Images are for representation only. Actual layout, features and specifications are subject to the final sanctioned plan.
Master plans are planning documents, not fixed contracts. During the development of a project, layouts can be revised — block positions may shift slightly, road alignments may change, common areas may be redefined, and the mix of residential and commercial components may be adjusted. These revisions usually happen before or during the sanctioning process and are often required to meet local regulations.
For buyers, this means the master plan should be read as an indication of how the project is intended to be arranged, not as a final guarantee of specific details. Any layout shared by a sales channel — including this page — should be treated as indicative until it is confirmed against the latest official documentation from the developer.
Before making a decision, buyers should:
Being clear about what is confirmed and what is still planned is part of making an informed decision. This page is written to reflect that.
Godrej Properties is the real estate development arm of the Godrej Industries Group, one of India's long-established business conglomerates. The company was established in 1990 and has grown into one of the country's recognised real estate developers, with a presence across major Indian cities.
Its development portfolio spans residential apartments, premium residential projects, commercial developments and integrated townships. Over the years, the developer has worked across a range of formats — from compact urban apartments to larger township-scale projects — and has partnered on projects in multiple markets across the country.
For buyers evaluating the Godrej DMIC Greater Noida project, the developer's experience with township-scale planning is one part of the overall picture. Project-specific details — including the final master plan, configurations, pricing, approvals and timelines — should be confirmed directly through the developer's official channels.
More information about the developer is available on the Godrej Properties page.
The Godrej DMIC Master Plan is the site-level layout that shows how the project is planned across its land parcel — residential zones, internal roads, entry and exit points, open areas and the planned commercial component. It is different from the floor plan, which shows the internal layout of a specific apartment.
Current project information places the land parcel at approximately 23.2 acres within the DMIC Integrated Industrial Township, Greater Noida. Buyers should confirm the final plot area and boundaries through official documentation.
The residential configurations currently discussed include 1, 2 and 3 BHK options — such as 1 BHK Grande, 1 BHK Luxe, 2 BHK Grande, 2 BHK + Study Luxe, 3 BHK 2T Grande, 3 BHK, 3 BHK + Study and 3 BHK + Utility. The final configuration mix should be confirmed with the developer.
Approximate sizes currently mentioned range from around 985 sq. ft. to 2500 sq. ft., depending on the unit type. Final carpet and built-up areas should be verified against the official floor plans.
The master plan shows the overall project layout — how blocks, roads, open areas and other components are arranged across the site. The floor plan shows the internal layout of a single apartment, including rooms, balconies and carpet area. Both are useful, but they serve different purposes.
Master plans can be revised during the development process, particularly before final sanctions. The layout shared publicly should be treated as indicative until it is confirmed against the latest official documentation from the developer.
A commercial / office component is planned as part of the project. Specific details — including the extent and location of commercial space within the master plan — should be confirmed with the developer or authorised sales representative.
The project is planned within the DMIC Integrated Industrial Township in Greater Noida, Uttar Pradesh, close to the Yamuna Expressway corridor. More detail is available on the Godrej DMIC Location page.
You can request the latest layout by submitting an enquiry through this website. The master plan image will also be published on this page once it is made available. Buyers should always cross-check the layout with the developer's official documentation.
Current indicative pricing for the 1 BHK configurations is around ₹1.35 Cr for the 1 BHK Grande and around ₹1.45 Cr for the 1 BHK Luxe. These figures are indicative and subject to change. Buyers should verify the latest pricing with the developer or authorised sales representative.
The project is being developed by Godrej Properties, the real estate development arm of the Godrej Industries Group. The company was established in 1990 and operates across multiple Indian cities.
Yes. Master plans can be updated during project development — for example, to reflect approvals, infrastructure requirements or design refinements. Buyers should verify the latest sanctioned plan before making a purchase decision.